
 Rendering
Single-Story · 4 Bed · 2.5 BathRequest Pricing
Modern Farmhouse
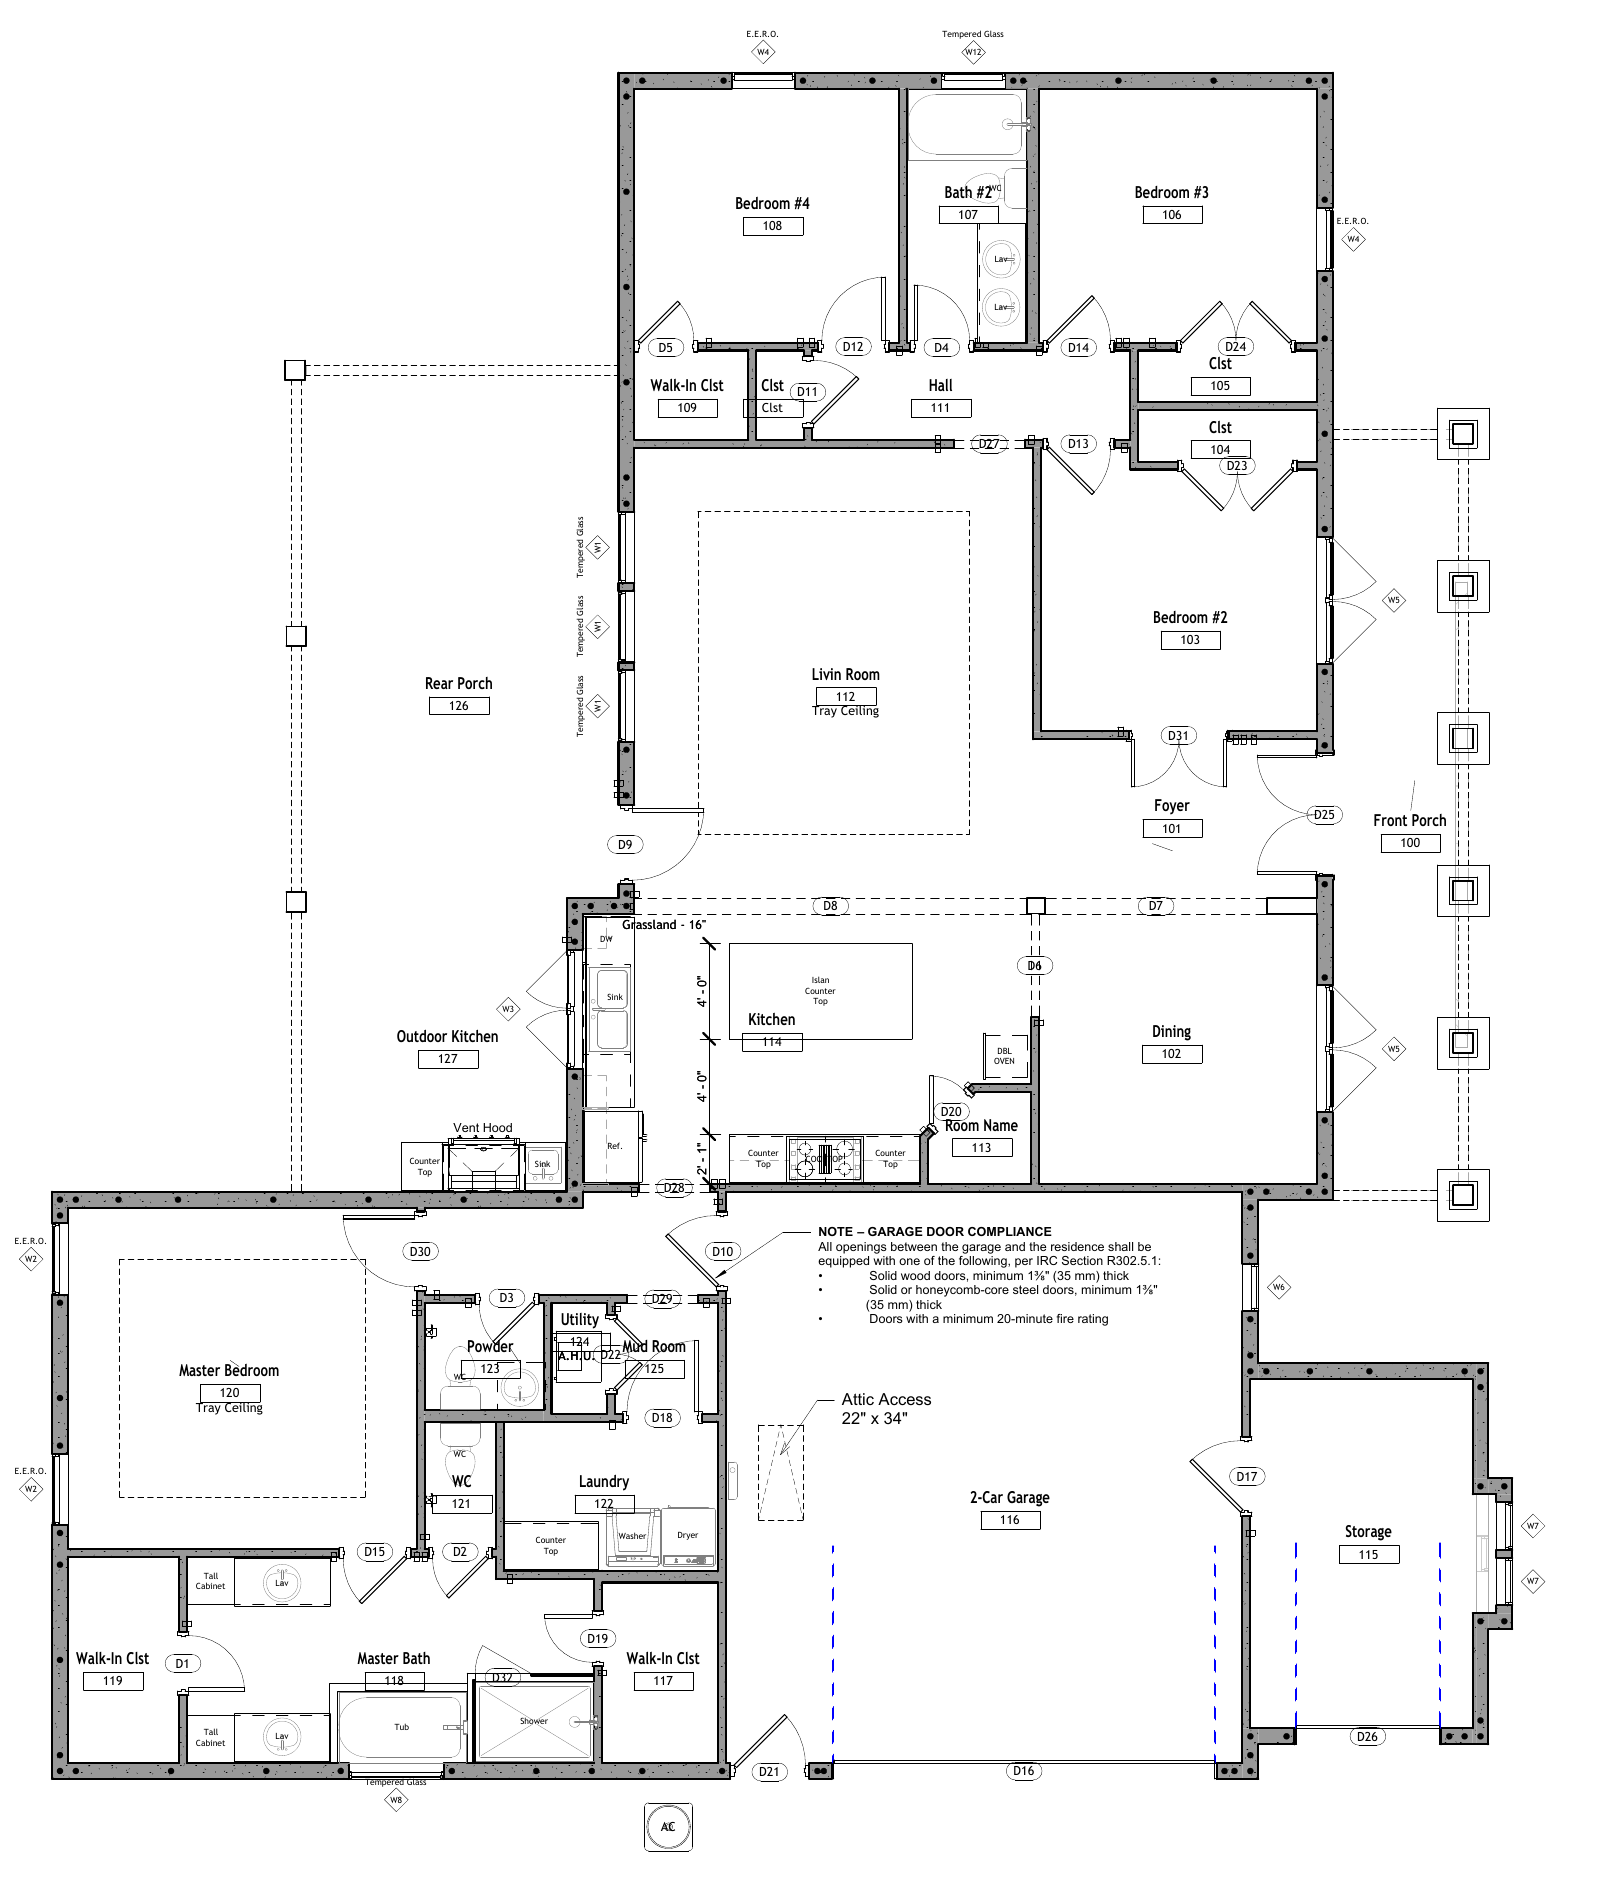
A single-story, four-bedroom plan with 2 full bathrooms and a powder room, open living, dining, and kitchen spaces, a private primary suite with two walk-in closets, indoor laundry, a mud room, and a two-car garage with adjacent storage. Front and rear porches extend the living space outdoors, with an outdoor kitchen shown on the plan. Living area is 2,136 sq. ft.; the plan cover lists 3,518 sq. ft. total gross area.
Bedrooms
4
Bathrooms
2.5
Living Area
2,136 sq. ft.
Garage
2-car
Garage Area
712 sq. ft.
Total Gross Area
3,518 sq. ft.
Stories
1
Exterior
Modern Farmhouse
Pricing
Contact us for pricing
Exterior Style
The Modern Farmhouse is available in the modern farmhouse elevation. Ask about alternate facades and material packages.
Plan Highlights
Thoughtful details. Room to live.
- Single-story, 4-bedroom plan with 2 full baths and a powder room
- Open living, dining, and kitchen spaces with a kitchen island
- Private primary suite with two walk-in closets
- Indoor laundry and a mud room
- Two-car garage (712 sq. ft.) with adjacent storage
- Front porch (204 sq. ft.) and rear porch (465 sq. ft.)
- Outdoor kitchen shown on the plan
Renderings are for illustrative purposes; actual home may vary. Confirm final specifications with DART Construction.
Start Your Project
Build the Modern Farmhouse on your lot.
Tell us about your property and timeline to discuss this plan with DART Construction.