
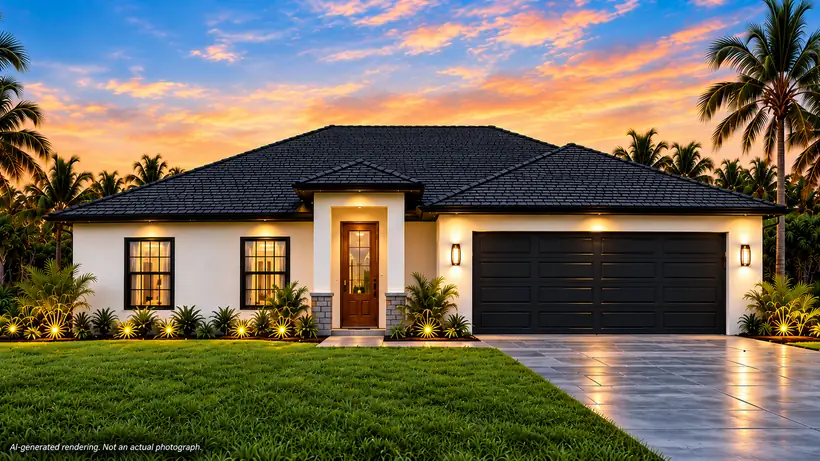
DART Home Plans
Find a Plan for Your Next Home
Explore DART home plans with real floor plans, practical details, and room to make the design your own.
Beds
Sq Ft
RenderingSingle-Story · 4 Bed · 3 Bath
Lago Vista
4 bd 3 ba 1,707 sf
Pricing on request
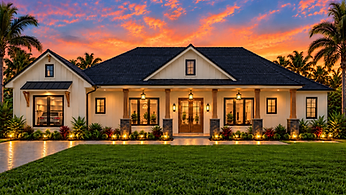 Rendering
Single-Story · 4 Bed · 2.5 Bath
Modern Farmhouse
4 bd 2.5 ba 2,136 sf
Pricing on request
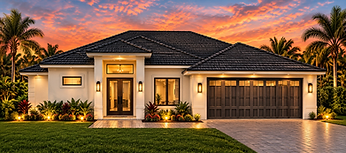 Rendering
Single-Story · 3 Bed + Office · 3 Bath
The Cape
3 bd 3 ba 1,735 sf
Pricing on request
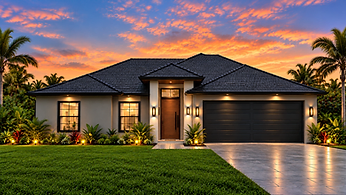 Rendering
Single-Story · 3 Bed · 2 Bath
The Valencia
3 bd 2 ba 1,424 sf
Pricing on request